
Picture this: it’s Saturday, the sun’s out, and your friends are crowded around the grill. Nobody’s running inside for plates. That’s the magic of good outdoor kitchen ideas.
But where do you start? Good outdoor kitchen design begins with how you live. Do you cook for two or for twenty? Browse a few outdoor kitchen designs and note what you love. A pattern usually shows up fast.
Ready to take the next step? A custom outdoor kitchen fits your yard like a glove. You can also talk with an outdoor kitchen builder to shape your plan. This guide walks you through it, one easy step at a time.
How the Design Process Works
Most planning tools follow the same basic path. You start with the big shape, then work down to the small details. Along the way, you see a live preview that updates as you go. Nothing is locked in, so you can step back and change your mind.
Here’s the quick version of what you’ll do:
- Choose a layout that suits your space
- Set the size of your island or counter runs
- Plan where the grill and accessories sit
- Pick the actual appliances
- Check everything in a 3D preview
Give yourself about thirty minutes for a first pass. Then come back later with fresh eyes. You’ll almost always spot something you’d tweak.
Step 1: Pick the Layout That Fits Your Yard
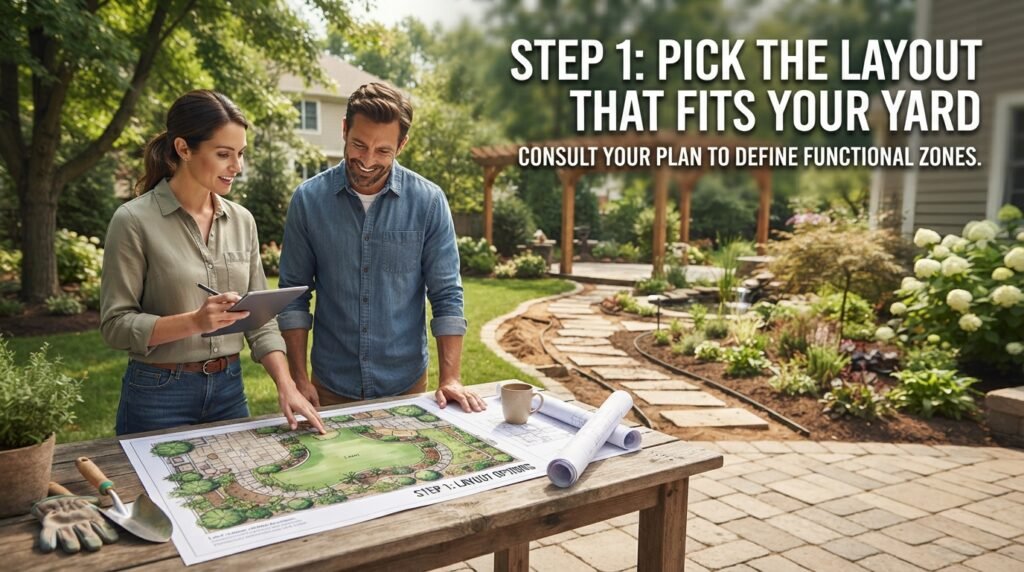
Your layout is the foundation, so start here. Think about the space you actually have, not the one in your head. A narrow patio, for instance, calls for a straight run or a galley setup. A wide deck gives you room for an L-shaped outdoor kitchen layout that wraps a corner.
Each shape has its strengths:
- Straight: Great for tight spaces or against a wall
- L-shaped: Creates a natural prep zone and a spot for bar seating
- U-shaped: Feels like a real cooking command center
- Galley: Two parallel counters double your working surface
Before you click anything, measure the area. Then mark it out with painter’s tape or a garden hose. It sounds silly, but it shows you how much room you’ll really have to move.
Step 2: Set Your Island Dimensions
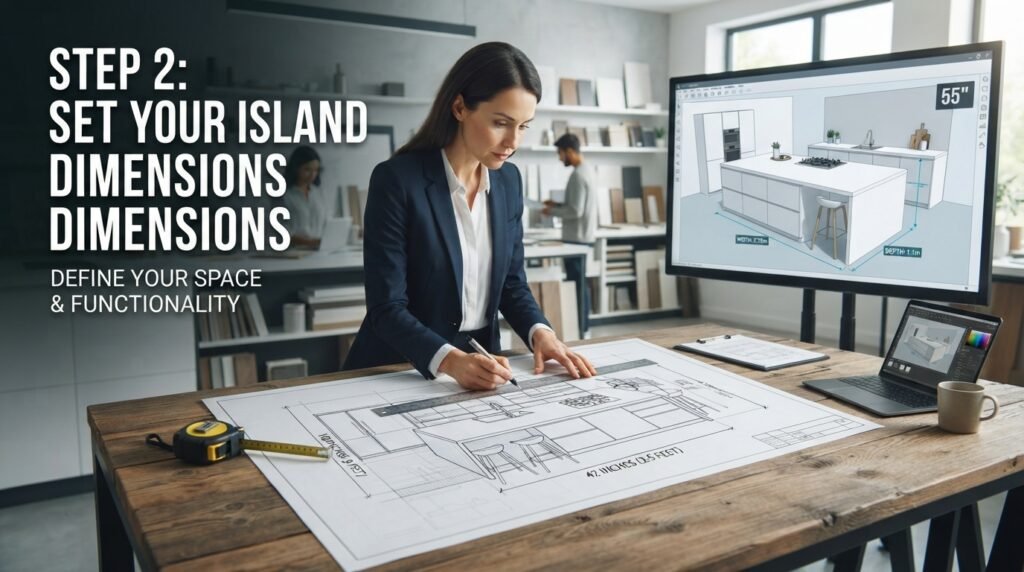
Now you’ll decide how long each section should be. Many modular systems use standard lengths, which keeps costs predictable and builds simple. Others let you enter custom measurements. Either way, the goal is the same: enough counter to work comfortably without swallowing the whole yard.
Here’s a helpful rule. Leave at least three feet of clear walking space around the island. Otherwise, one guest with a plate in hand will block the whole cook zone. Also think about who’s cooking. A single grill master needs less room than a family that cooks together.
Step 3: Arrange Your Grill Island Appliances
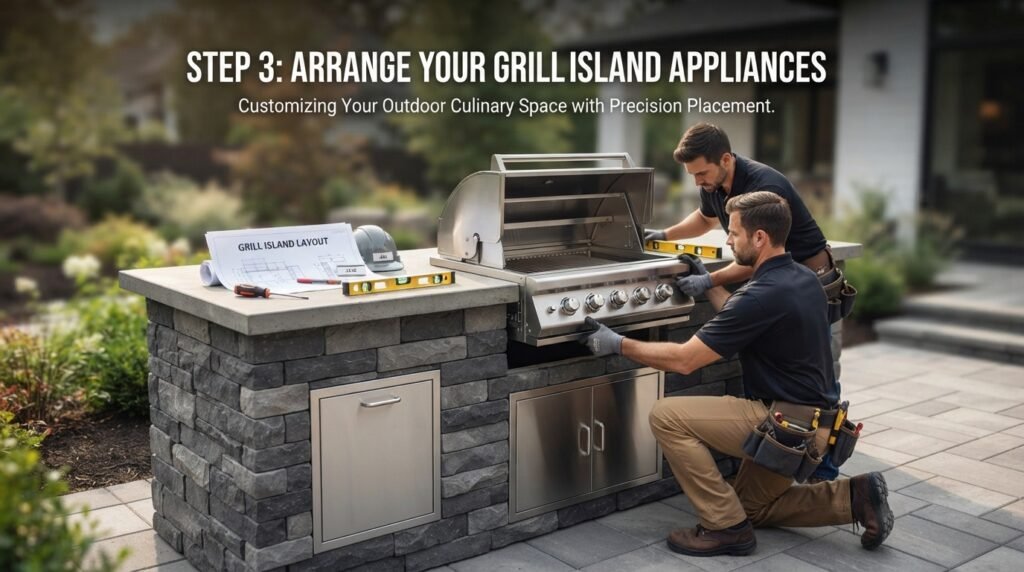
This is where your backyard kitchen starts to feel real. You’re deciding where each piece will sit, before choosing the exact models. Will you have one grill or two? Do you want a side burner, a fridge, or a stack of storage drawers?
Place things the way you’d cook. Keep the grill near a prep surface, and keep cold items close to where you’ll plate food. That’s the outdoor version of the kitchen work triangle. For example, a cook who has to cross the patio for ice every ten minutes will get tired of the setup fast.
Some tools flag problems, such as overlapping corner sections where appliances can’t fit. Pay attention to those warnings. They save you from costly surprises later.
Step 4: Add the Appliances You Actually Want

Here’s the fun part, and also where budgets can drift. Be honest about how you cook. If you grill three nights a week and never smoke anything, skip the smoker. If pizza night is a family tradition, a pizza oven earns its spot.
Popular choices include:
- A built-in grill (gas, charcoal or pellet)
- An outdoor refrigerator or ice maker
- An outdoor sink
- A side burner
- Weatherproof storage and access doors
Brands like Weber, Blaze, Lynx and Napoleon all make outdoor-rated gear, so compare sizes and features. Also check the cutout dimensions. A grill that looks perfect on paper can still be an inch too wide for your cabinet.
Outdoor Kitchen Ideas Outdoor Kitchen Ideas Outdoor Kitchen Ideas Outdoor Kitchen Ideas Outdoor Kitchen Ideas Outdoor Kitchen Ideas Outdoor Kitchen Ideas Outdoor Kitchen Ideas Outdoor Kitchen Ideas Outdoor Kitchen Ideas Outdoor Kitchen Ideas Outdoor Kitchen Ideas Outdoor Kitchen Ideas Outdoor Kitchen Ideas Outdoor Kitchen Ideas Outdoor Kitchen Ideas Outdoor Kitchen Ideas Outdoor Kitchen Ideas
Step 5: Preview Your Design in 3D

Finally, you get to walk around your kitchen without lifting a hammer. Rotate the model, zoom in, and look at it from the angle you’ll see it most, probably from the back door. Try different countertop materials and finishes while you’re at it.
This step often reveals things a flat drawing hides. Maybe the bar seating blocks the path to the yard. Maybe the grill sits too close to the house. Catching that now costs you a few clicks. Catching it after the concrete cures costs real money.
Why Use Outdoor Kitchen Design Software Before You Build?
Because guessing is expensive. An outdoor kitchen involves plumbing, gas, electrical work and heavy materials. Move one appliance after construction starts, and everything around it shifts too. Software lets you make those mistakes digitally, where they’re free.
It also helps you communicate. Show your contractor a 3D model, and you’ll avoid the “that’s not what I pictured” conversation. Your builder can see your intent, ask smarter questions, and give you a tighter quote. Plus, it’s much easier to get family members on the same page when everyone can see the plan.
How Much Can a 3D Planner Save You on Costly Layout Mistakes?
It’s hard to put an exact number on it, but the savings are real. Outdoor kitchen costs often run from a few hundred to well over a thousand dollars per linear foot, depending on materials and appliances. At that rate, one wrong cabinet or a misplaced gas line can wipe out hundreds, even thousands, of dollars.
Think of a planner as cheap insurance. You can catch clearance problems, awkward traffic flow and mismatched appliance sizes early. You can also compare options side by side, such as natural stone veneer versus tile. That makes your budget decisions clearer before the first shovel hits the dirt.
Free vs. Paid Outdoor Kitchen Design Tools: What’s the Real Difference?
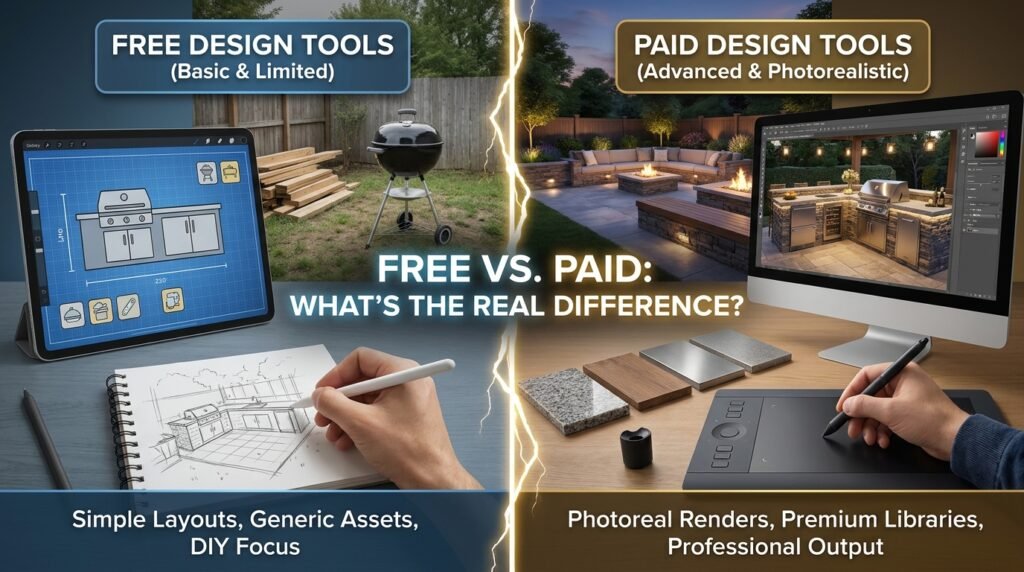
Free tools are usually quick and simple. Many come from manufacturers or home improvement retailers, and they walk you through basic layouts and a limited set of products. That’s often plenty for early brainstorming. The trade-off is that they may steer you toward one brand’s catalog.
Paid tools, on the other hand, give you more control. You’ll typically get custom dimensions, detailed lighting and landscaping options, realistic renderings, and exportable plans. They suit people who are further along in the process, or who want to hand precise drawings to a builder. If you’re just exploring, start free. Upgrade only when you outgrow it.
Which Outdoor Kitchen Planner Works Best for Beginners and DIYers?
Look for a tool that feels easy on the first try. A good beginner planner uses drag-and-drop pieces, shows you a 3D preview, and doesn’t bury you in technical settings. You shouldn’t need a design degree to figure it out.
Beyond that, check these things:
- Does it work on a phone or tablet?
- Can you save your design and return later?
- Does it show real product dimensions?
- Can you go back a step without starting over?
If you’re planning a DIY outdoor kitchen, a modular or prefab-based planner is often the friendliest route. The pieces are pre-sized, so you spend less time doing math and more time cooking.
Backyard Kitchen Layout Ideas for Small, Medium, and Large Spaces
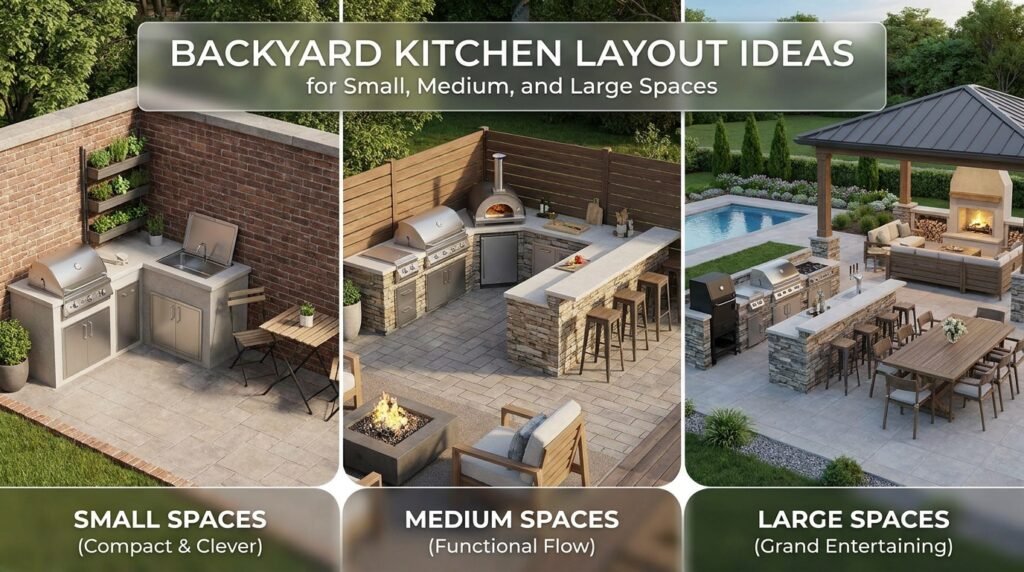
Space shapes everything, so match your plan to your yard. A small patio needs smart choices. A big yard gives you freedom, but also more ways to overbuild. The best outdoor kitchen design ideas always start with how you’ll use the space, not how much you can cram in.
For a medium space, an L-shaped or island layout usually hits the sweet spot. You get prep room, a grill zone, and a place for people to hang out. Large yards can handle a full U-shape, a bar counter, an outdoor dining area, and even a fire pit nearby. In that case, think about flow. Guests should move easily between cooking, eating and relaxing.
What Is the Best Outdoor Kitchen Layout for a Small Patio?
A straight-line or compact L-shaped layout usually wins. Keep it simple: a grill, a bit of counter space on each side, and one storage cabinet. Everything stays within arm’s reach, which is exactly what you want in a tight spot.
To save space, try these small outdoor kitchen ideas:
- Use a drop-in grill rather than a bulky freestanding model
- Add a fold-down or slide-out prep surface
- Choose an under-counter fridge instead of a full-size unit
- Mount shelves or hooks on a nearby wall
Finally, don’t forget the finishing touches. Good outdoor lighting makes even a small kitchen feel inviting after sunset. And if your setup sits under a roof or pergola, plan for ventilation and a range hood so smoke doesn’t linger.
FAQs
How much do outdoor kitchen ideas cost on average?
Simple setups start around a few thousand dollars, while luxury builds with premium appliances can easily pass fifty thousand dollars.
What is the best layout for a small outdoor kitchen?
A straight or L-shaped layout works best, keeping your grill, prep space, and fridge within easy reach of each other.
Do I need a permit to build an outdoor kitchen?
Usually yes, especially with gas lines or electrical work. Check local building codes and your HOA rules before breaking ground.
What countertop material lasts longest outdoors?
Granite and concrete hold up best against sun, rain, and heat. Sealing them regularly keeps stains and hairline cracks away.
Can I build a DIY outdoor kitchen on a budget?
Yes. Prefab islands, a freestanding grill cart, and simple concrete or tile counters cut costs without sacrificing real everyday function.
Should an outdoor kitchen be covered?
Covering it with a pergola or roof protects appliances and cabinets, and lets you cook comfortably in rain or sun.
Is a range hood needed for an outdoor kitchen?
Only under a covered or enclosed structure. Open-air setups don’t need one, but covered kitchens need ventilation to clear smoke.
Final Thoughts
Great outdoor kitchen ideas start with one simple step: picture how you’ll use the space. Think about who’s cooking, who’s hanging out, and what you’ll make most often. A clear plan keeps the whole project calm.
Good outdoor kitchen design doesn’t need to be fancy. Browse a few outdoor kitchen designs, save the ones you love, and test them in a 3D tool. You’ll spot problems early. That means fewer surprises and a smoother build.
Ready to go further? A custom outdoor kitchen lets you shape every detail around your yard. Talk with a trusted outdoor kitchen builder, share your plan, and ask plenty of questions. Soon, you’ll be flipping burgers in a space that feels like yours.